
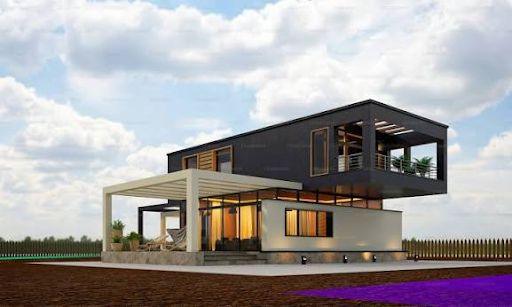
Most people have a general sense that designing a home involves blueprints and meetings with an architect. But the full scope of what goes into residential home design — from the first sketch to the final permit — is something many homeowners only discover once they’re already in the middle of it.
Understanding the process before you begin can save time, reduce stress, and help you ask better questions when you sit down with a design team. Here’s a breakdown of what a professional residential design process typically looks like and what you should know going in.
It Starts With Site and Program Analysis
Before any design work begins, a good architectural team will study two things closely: the land and the lifestyle. Site analysis involves reviewing topography, sun orientation, wind patterns, soil conditions, zoning restrictions, setback requirements, and utility access. These factors directly influence where the home can be placed, how large it can be, and what design decisions are even possible.
Alongside site analysis comes programming — the process of documenting how you live. How many bedrooms do you need, and why? Do you work from home? Do you host frequently? Do you have aging parents or young children with specific needs? Programming isn’t about preferences like paint colors. It’s about the functional requirements that will shape the entire floor plan.
Concept Design and Early Decision-Making
Once the site and program are understood, the design team moves into concept development. This phase involves exploring different approaches to organizing the home — where the public and private zones sit, how circulation flows from the entry through the living areas to the bedrooms, and how the building responds to its site.
Early concept work is usually presented as diagrams, sketches, or simple massing models. The goal at this stage is not to finalize details but to test ideas and establish a clear direction that all parties agree on before moving forward.
What Architect Home Design Documentation Involves
This is where many homeowners are surprised by the volume of work involved. Moving from concept to construction requires an enormous amount of technical documentation. A complete set of architect home design drawings typically includes floor plans, elevations, sections, roof plans, foundation plans, and detailed drawings of key conditions like stairs, windows, and cabinetry.
These drawings don’t just communicate what the home looks like — they communicate how it’s built. Contractors use them to price the work and to build accurately. Lenders and municipalities use them for approvals. The level of detail required to build a home correctly is substantial, and producing that documentation takes significant time and expertise.
Permits, Reviews, and Coordination
Before construction can begin, drawings must be submitted to the local building department for review. Depending on the jurisdiction and complexity of the project, this process can take anywhere from a few weeks to several months. Reviewers check the drawings for compliance with building codes, energy standards, fire safety requirements, and zoning regulations.
During this phase, the design team often coordinates with structural engineers, mechanical engineers, and sometimes landscape architects or interior designers. Each consultant produces their own set of drawings, which must be coordinated with the architectural set to avoid conflicts in the field.
Working With a Custom Home Design Company
Homeowners sometimes wonder whether to work with a large firm or a smaller, more specialized team. A custom home design company tends to offer more direct access to the principal designer, more flexibility in the process, and a closer working relationship throughout the project. Larger firms may have more resources but can sometimes feel less personal, especially for residential work.
The right fit depends on your project’s complexity, your communication style, and how involved you want to be in day-to-day decisions. Either way, the most important thing is clarity — knowing what services are included, what deliverables you’ll receive, and what the timeline looks like before you sign anything.
Construction Administration
Many homeowners don’t realize that an architect’s role doesn’t end when the drawings are issued. During construction, the design team typically provides construction administration services — reviewing submittals from contractors, answering questions that arise in the field, conducting site visits, and helping resolve discrepancies between what was drawn and what is being built.
This phase is critical to ensuring the finished home matches the design intent. Skipping it to save fees can result in costly misunderstandings between the design and construction teams.
Questions Worth Asking Before You Start
Going into a design process informed makes a meaningful difference. A few questions worth raising early: What is included in your fee, and what is additional? How many rounds of revisions are typical? Who will I be working with day to day? How do you handle changes mid-project? What happens if construction bids come in over budget?
Understanding the answers to these questions before work begins sets the project up for a far smoother experience